

Creative Harmony In Spaces & Finishes
SCROLL

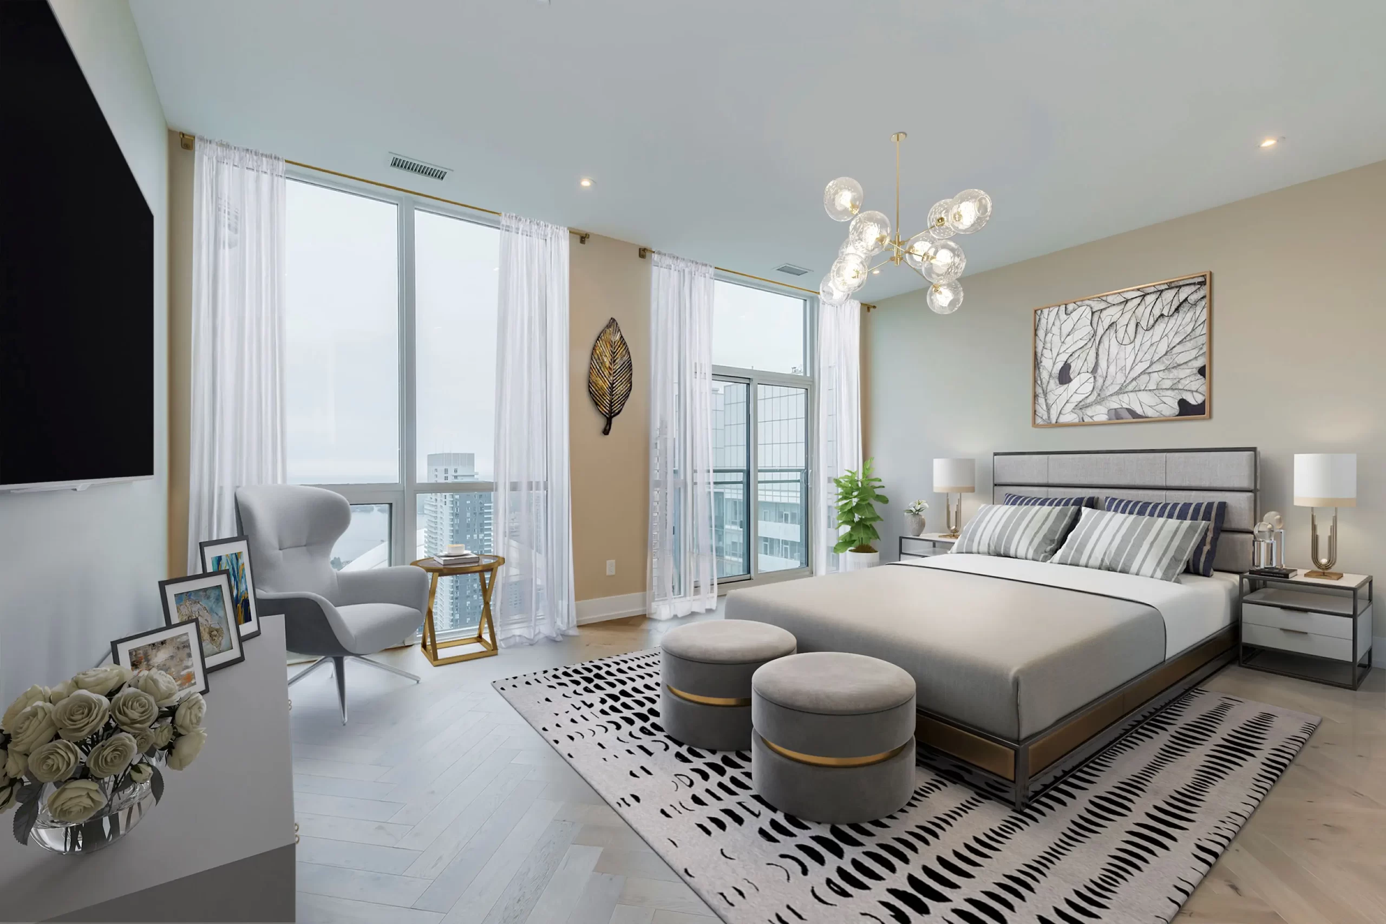
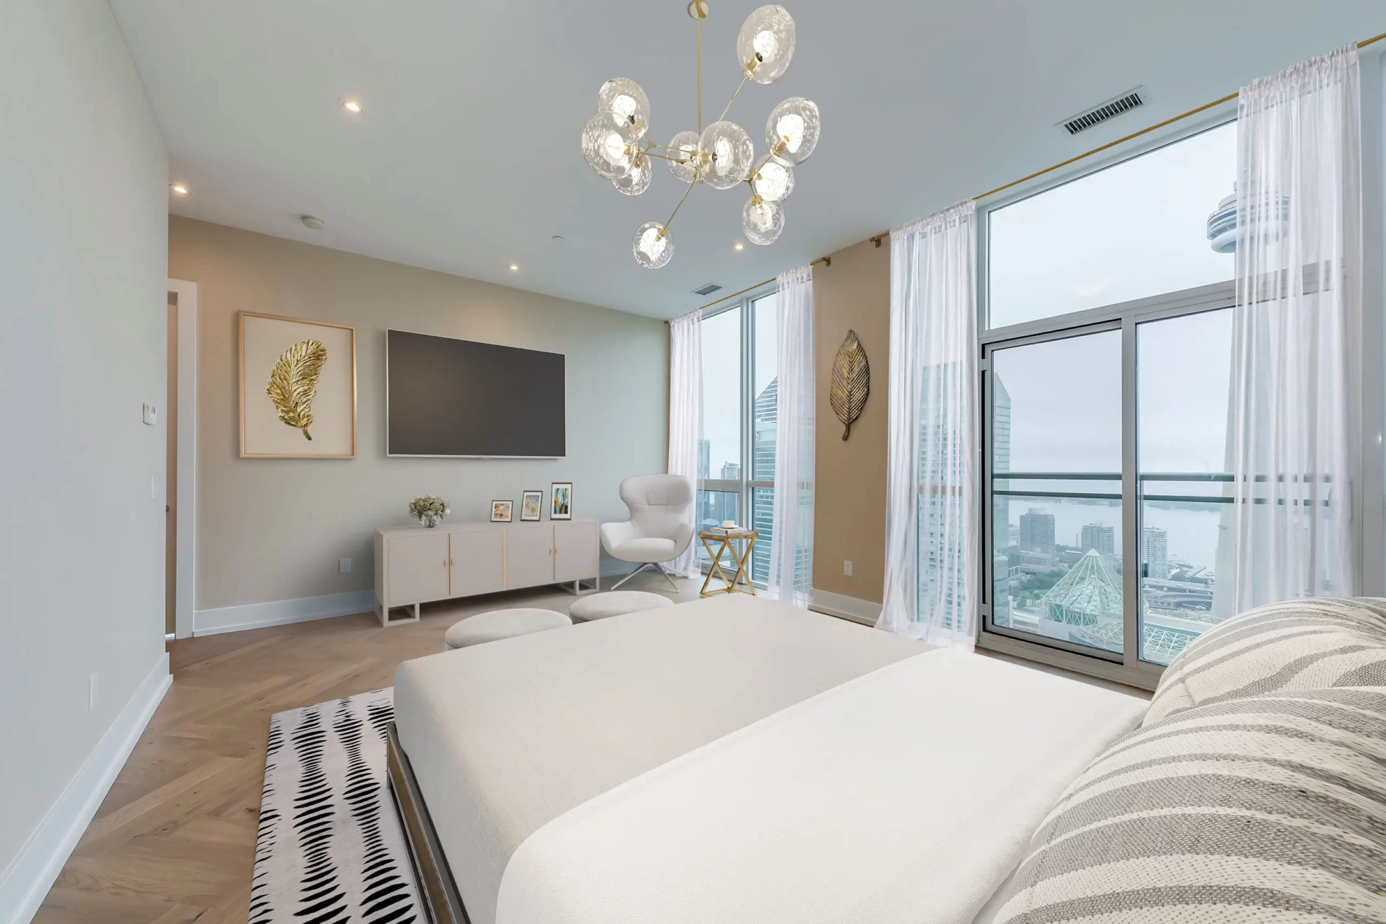
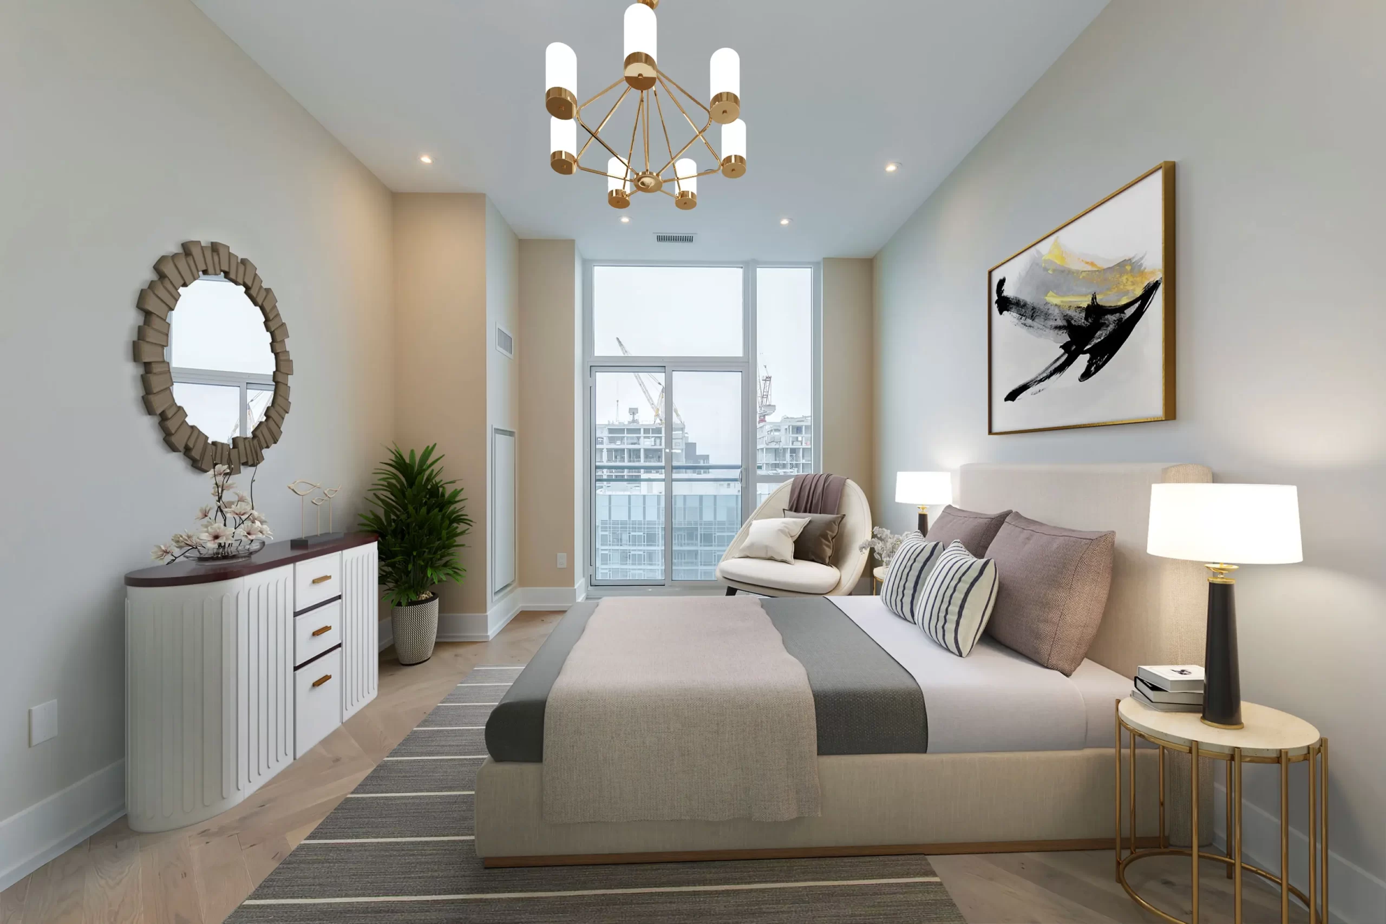
Elegance in every detail
Sophisticated interiors with premium finishes, designed to enhance comfort and contemporary living
Unmatched style quality
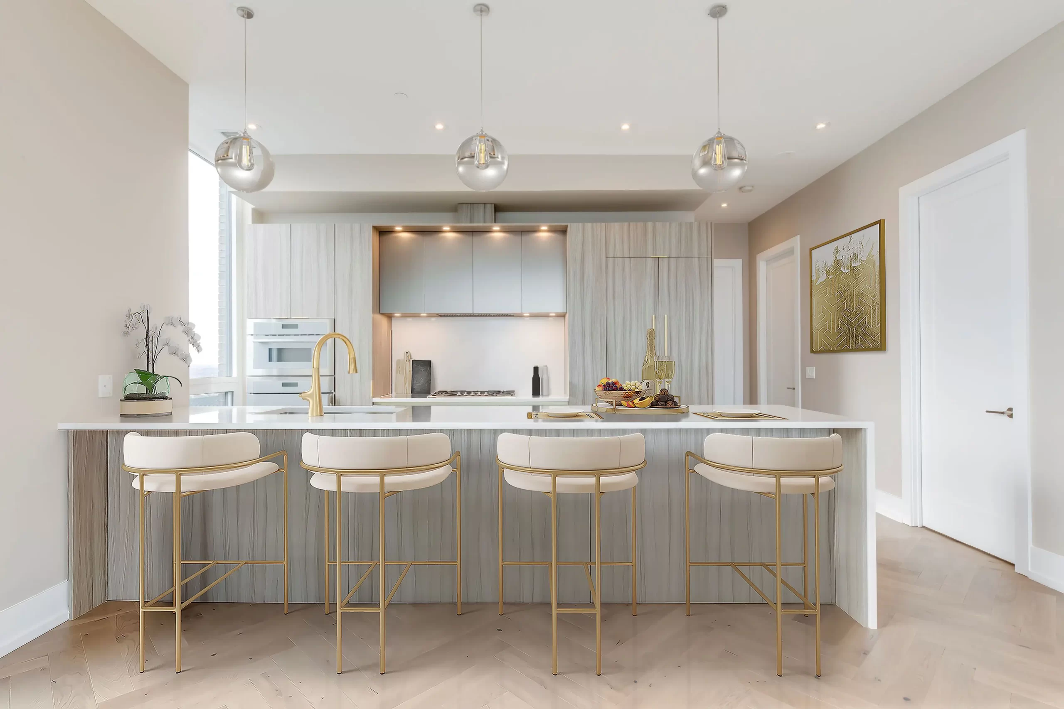
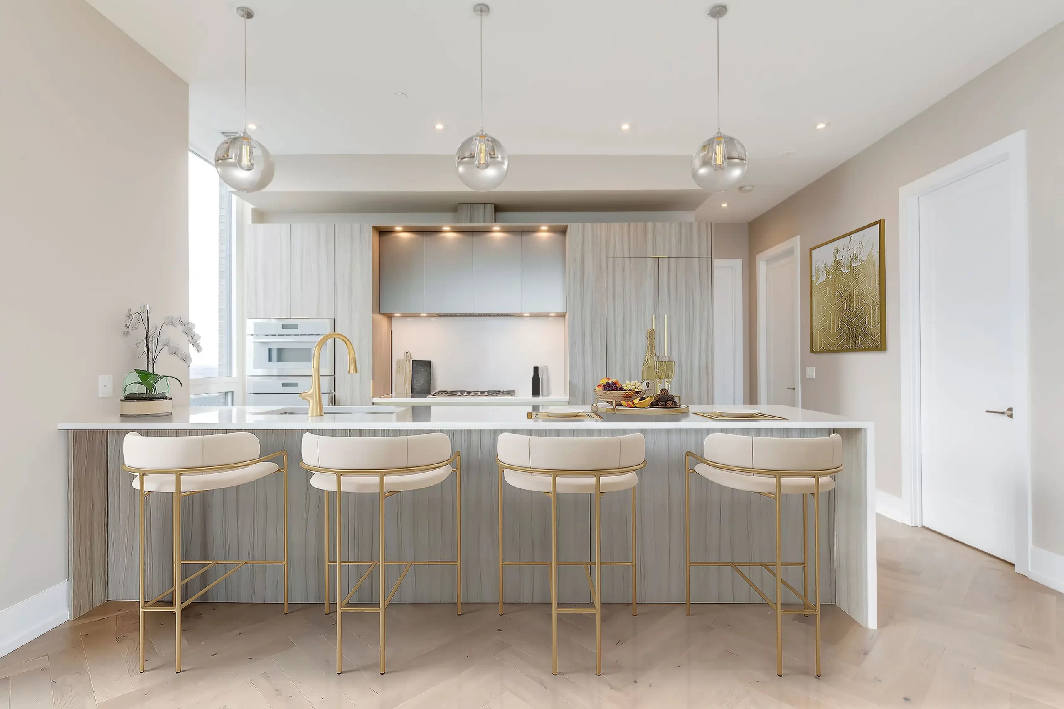
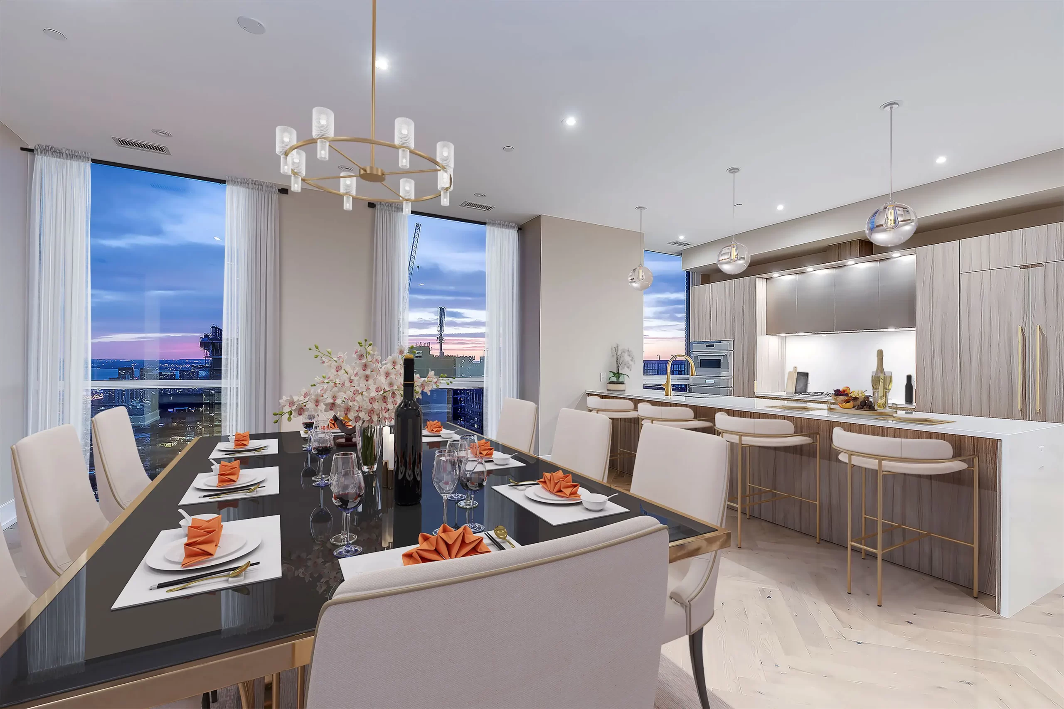
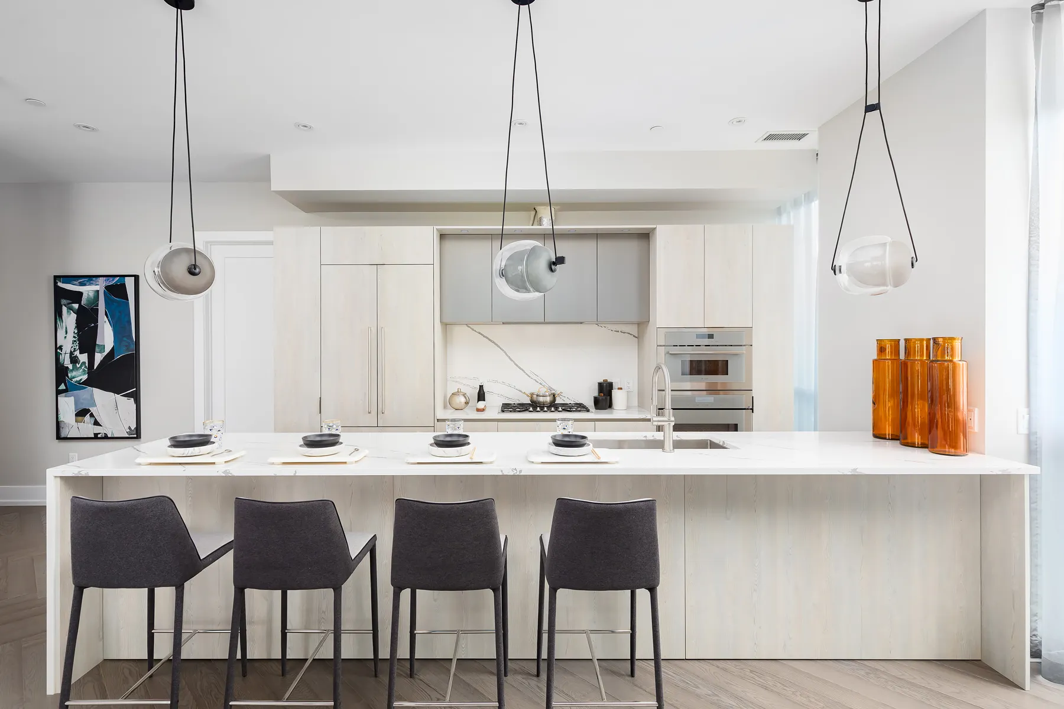
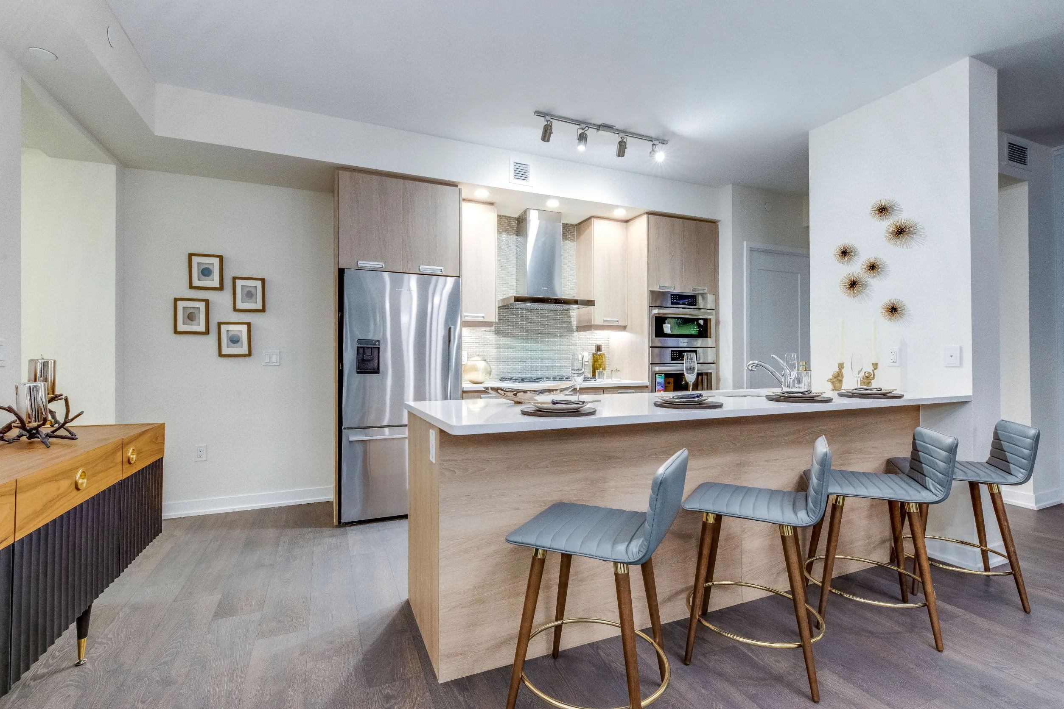
Modern kitchens with sleek finishes, quartz countertops, and premium stainless appliances
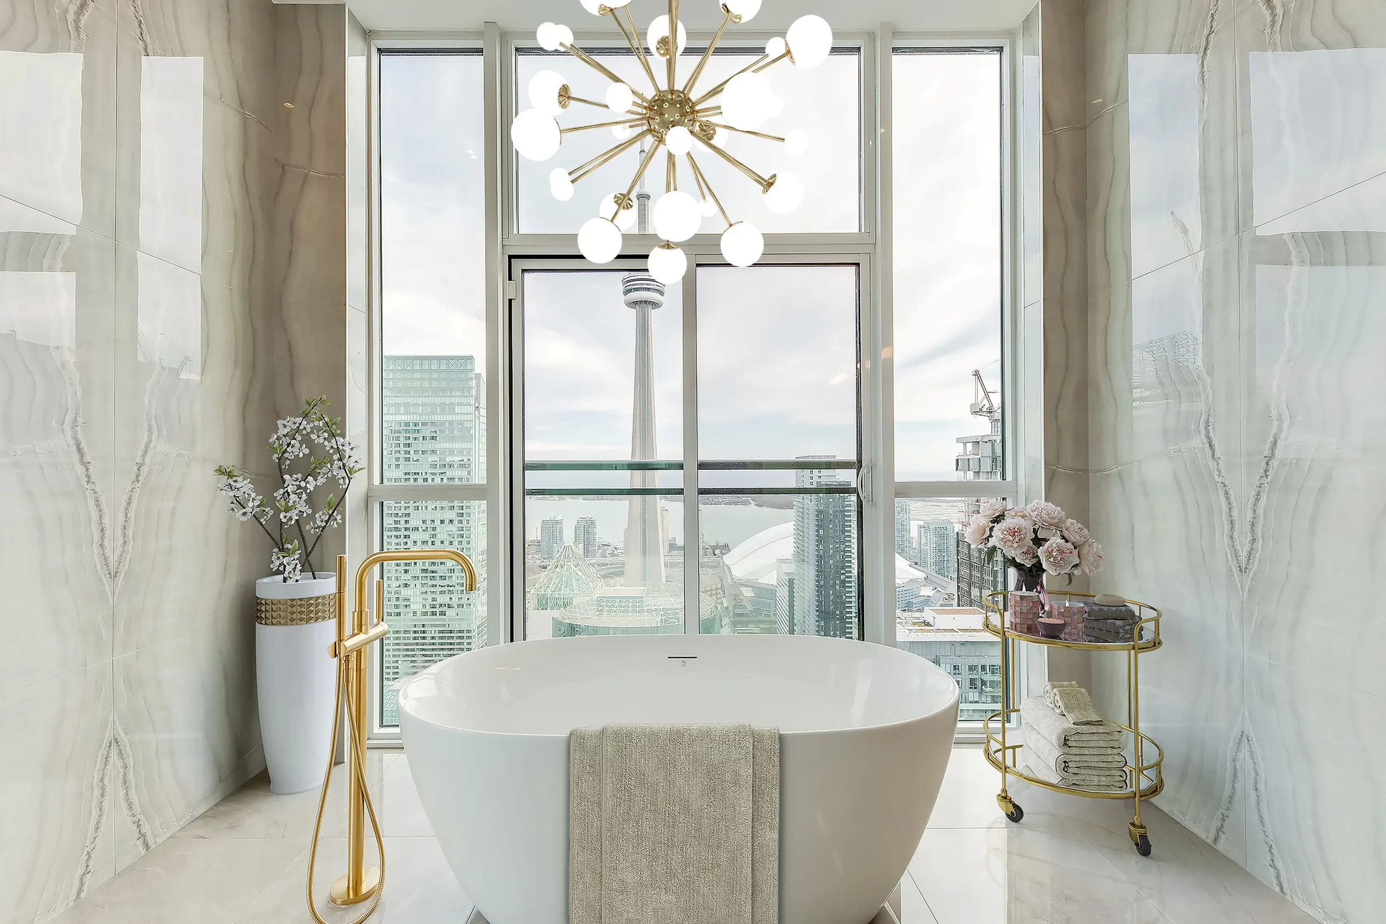
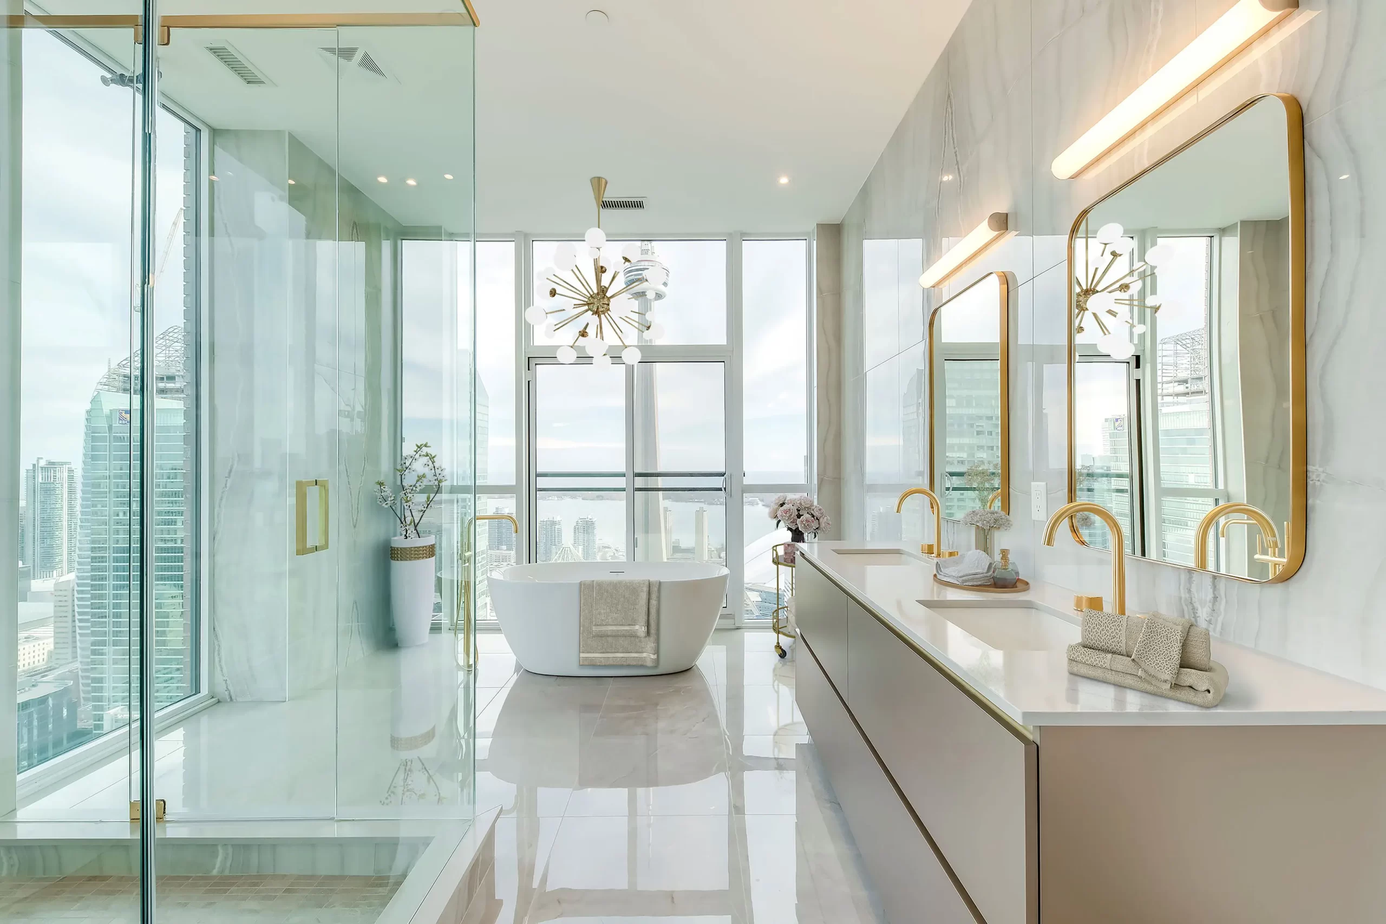
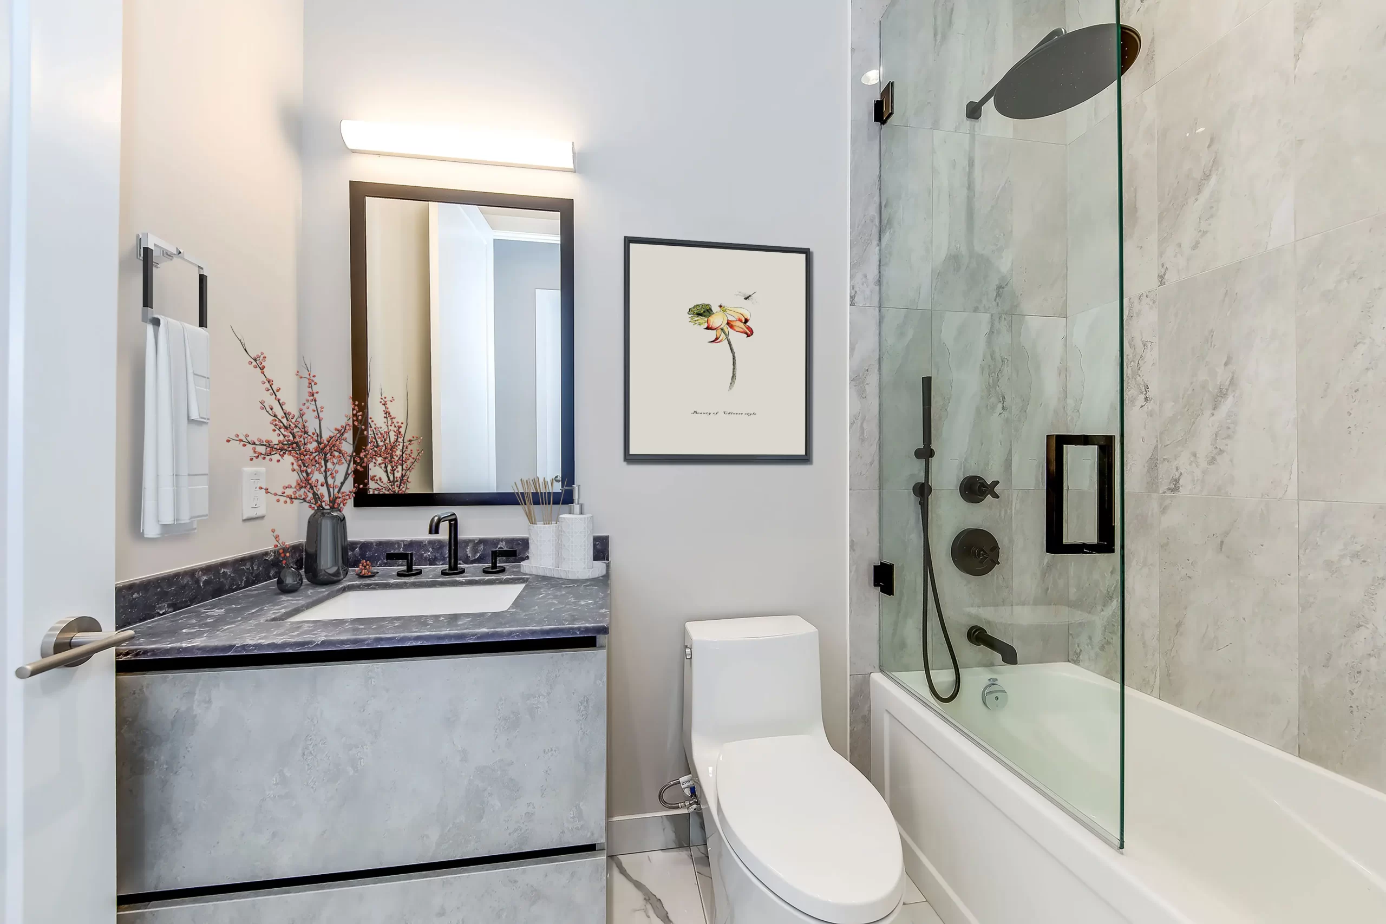
Spa Inspired Bathrooms
Serene bathrooms designed with elegance, modern finishes and warm, inviting touches
LUXURIOUS AMENITIES
- Outdoor Swimming Pool, Hot Tub, and Sun Decks
- Separate Men’s and Women’s Change Rooms complete with Showers
- Outdoor Terrace with BBQ Area
- Designer-Decorated Multi-Purpose/Party Room with Kitchenette and Bar
- Private Dining Room
- Business Centre
- Fully Equipped Fitness Centre
- Serene Yoga Room
- 24-Hour Concierge
ELECTRICAL AND MECHANICAL FEATURES
- Service Panel with Circuit Breakers
- Pre-Wiring for Telephone and Cable Television Outlets
- White Decorative Light Switches and Receptacles Throughout
- Ceiling Light Outlet in Dining Room (and Den, where applicable)
- Pre-Wired for High-Speed Internet
- Hard-Wired Smoke Detector
- Individually Controlled Air-Conditioning and Heating (Heat Pumps)
- Waste Management and Recycling System with Garbage Chute on Every Level
SPA-INSPIRED BATHROOMS (MAIN AND/OR ENSUITE)
- Soaker Tub, as per Plan, with Single-Lever Pressure-Balancing Valves
- Separate Shower with Frameless Glass Door and Rain Showerheads; Shower Enclosure Finished in Tile (Base Finished in Tile), as per Plan
- Porcelain or Ceramic Tiles in Ensuites and Bathrooms, from Vendor’s Samples, as per Plan
- Porcelain or Ceramic Tiles at Tub or Shower Surround, from Vendor’s Samples
- Designer-Selected Vanity Cabinets, as per Plan
- Quartz Vanity Countertops, from Vendor’s Samples
- Undermount Vanity Sinks
- Designer-Selected Framed Mirror
- Vanity Sconce and Pot Light(s)
- Chrome Faucets
- White Plumbing Fixtures in All Bathrooms, as per Plan
- Exhaust Fan in Each Bathroom, Vented to Exterior
- Chrome Tissue Holder and Towel Bar
- Walls to Be Painted
MODERN KITCHENS
- Cabinetry with Quartz Countertop, from Vendor’s Samples
- Single Stainless Steel Undermount Sink with Single Lever Faucet and Integral Pull-Out Sprayer
- Glass Tile Backsplash, from Vendor’s Samples
- Laminate Wood Flooring, as per Plan, from Vendor’s Samples
- Stainless Steel Kitchen Appliances:
- – 24” Stainless Steel Built-In Dishwasher
- – 24” Stainless Steel Electric Slide-In Range
- – 24” Stainless Steel Refrigerator
- Microwave with Built-In High-Capacity Hood Fan Vented to Exterior
- Designer-Selected Track Lighting in Kitchen Area
- Under-Cabinet Lighting
- Walls to Be Painted
REFINED INTERIORS
- Stunning 9 ft Ceiling Height in Main Living Areas
- Impressive Wood Doors, Wood Frames, and Baseboards
- Interior Walls, Doors, and Trim to Be Painted
- Frameless Mirrored Sliding Closet Doors, as per Plan
- Glass Sliding Doors or Swing Doors to Balcony, as per Plan
- Glass Sliding Doors for Bedrooms, as per Plan
- Laminate Wood Flooring in Entry, Hallway, Den, Kitchen, Living/Dining Areas, and Bedrooms, as per Plan, from Vendor’s Samples
LAUNDRY ROOM
- White Full-Size, Front-Load, Stacking Laundry Centre
Discover the pinnacle of luxury living
Ready to elevate your living experience?
Contact us to learn more about our exclusive properties and become part of the Pinnacle lifestyle.
Your registration has been successfully submitted